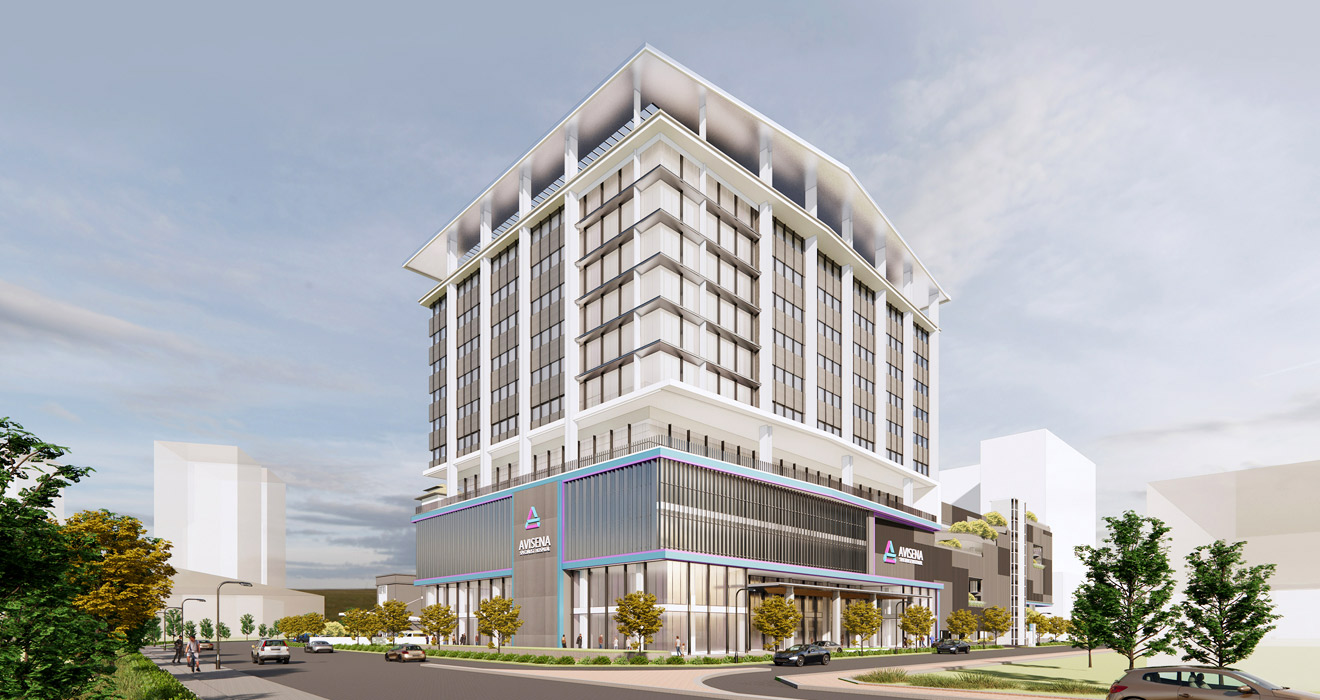
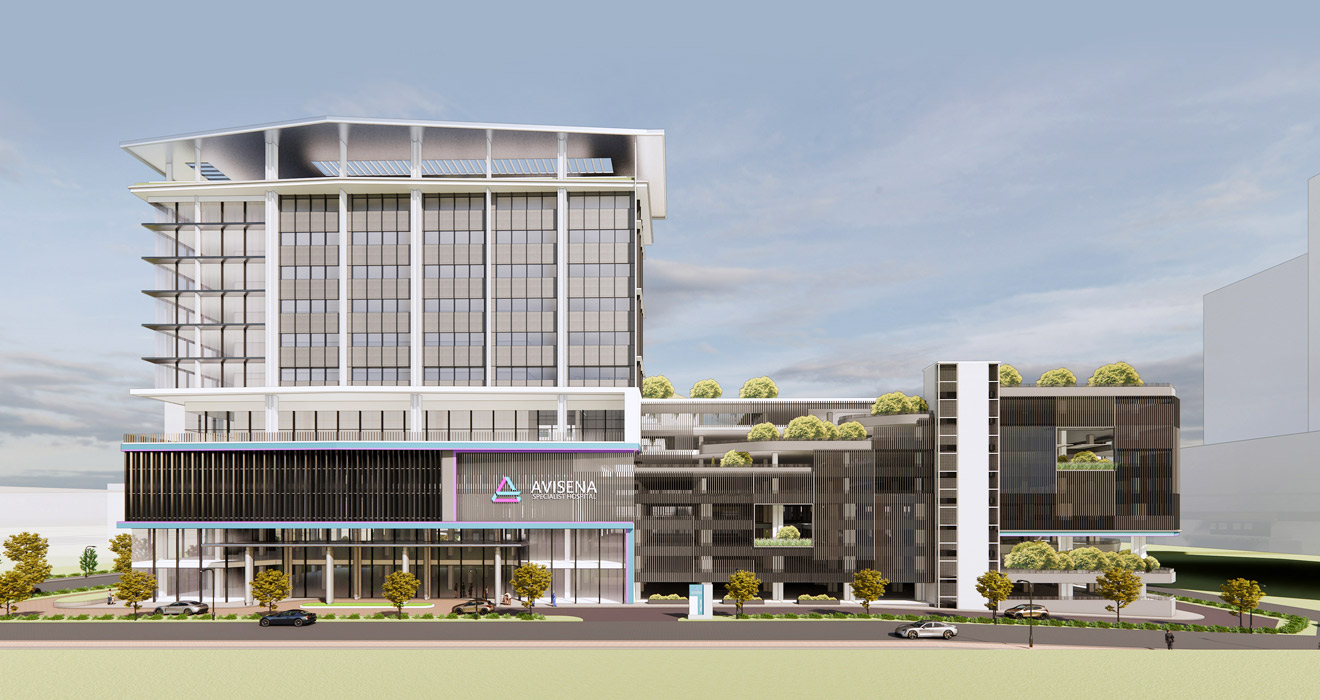
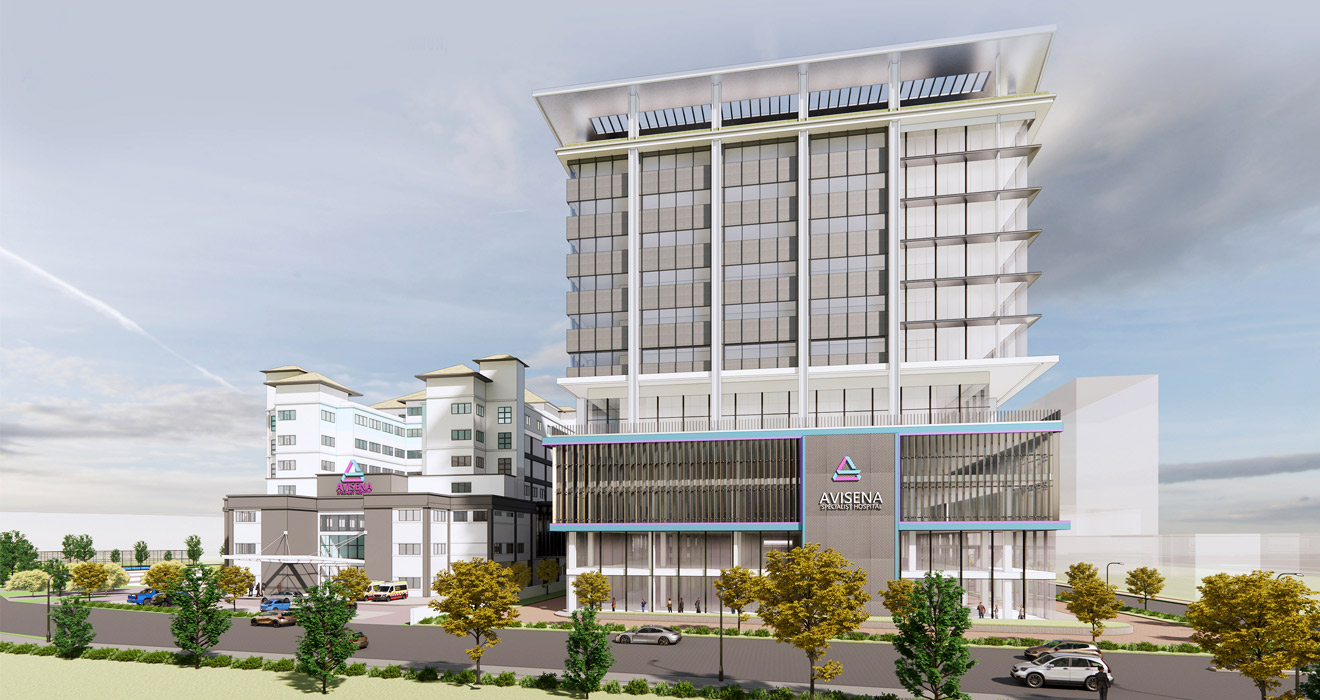
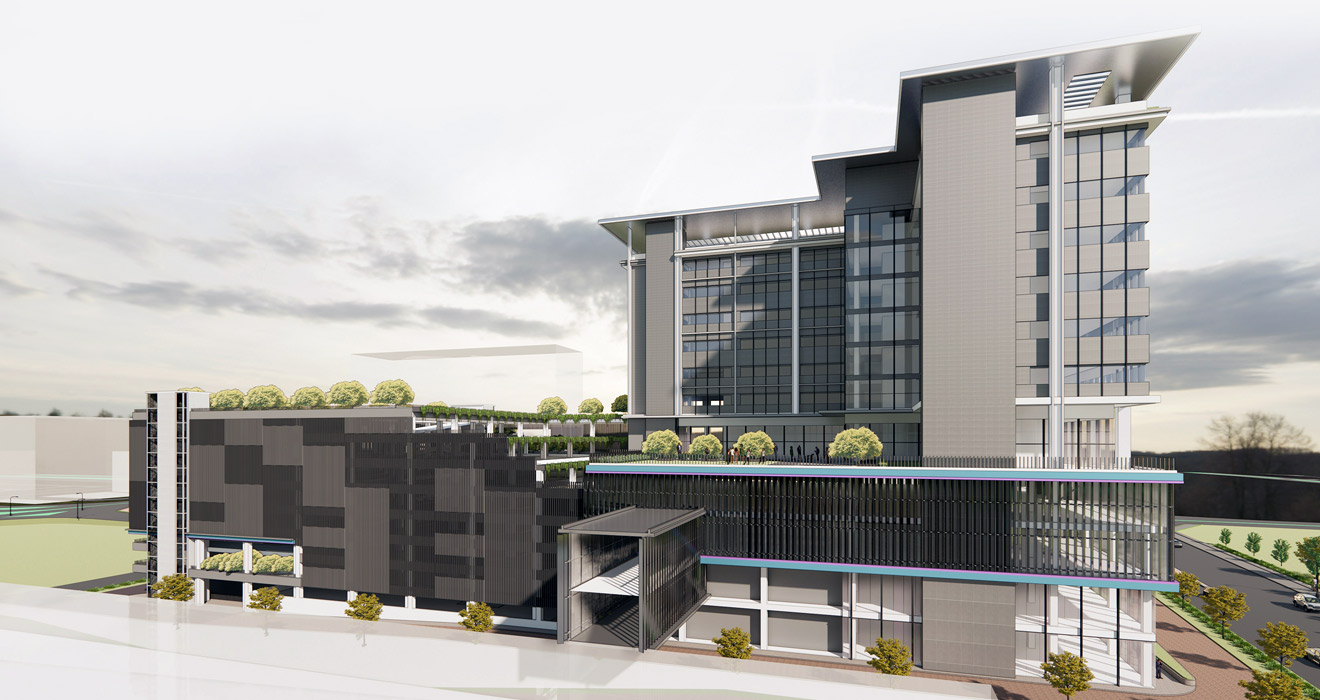
Avisena Healthcare Expansion Hospital Building (ASH2), is a RM174 million project consisting of a 11-storey and a basement hospital building with 155 beds and a 9-storey multilevel car parking facility. The new 11-storey hospital building will be connecting to the existing structure by a 2-storey enclosed bridge. This upcoming hospital will feature 35 sub-specialists, over 80 specialist suites, 10 state-of-the art operation theatres, including 1 hybrid operation theatre, and oncology services. A radioactivity-resistant Bunker also located in the Basement level.
Foundation
Basement